


Bought with Dana Zalowski • McEnearney Associates, Inc.
$942,000
$939,900
0.2%For more information regarding the value of a property, please contact us for a free consultation.
2 Beds
3 Baths
1,488 SqFt
SOLD DATE : 04/19/2022
Key Details
Sold Price $942,000
Property Type Townhouse
Sub Type Interior Row/Townhouse
Listing Status Sold
Purchase Type For Sale
Square Footage 1,488 sqft
Price per Sqft $633
Subdivision H Street Corridor
MLS Listing ID DCDC2039530
Sold Date 04/19/22
Style Victorian
Bedrooms 2
Full Baths 2
Half Baths 1
HOA Y/N N
Abv Grd Liv Area 1,218
Year Built 1890
Available Date 2022-03-16
Annual Tax Amount $5,511
Tax Year 2021
Lot Size 1,220 Sqft
Acres 0.03
Property Sub-Type Interior Row/Townhouse
Source BRIGHT
Property Description
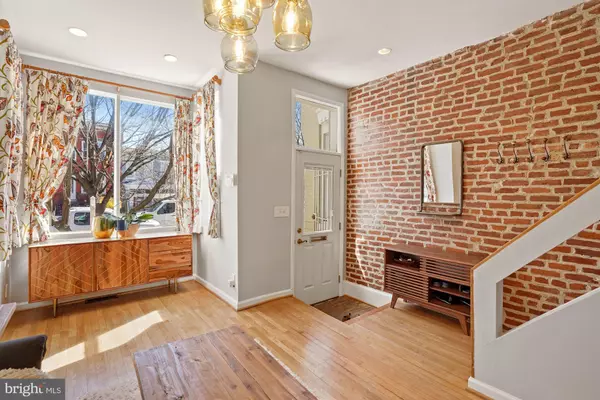
This fantastic Victorian style row home just one block off H Street and only a block from Whole Foods checks lots of boxes! Tons of renovations and features throughout including the renovated kitchen that opens to the dining and living areas, two full renovated bathrooms upstairs, large bedrooms with high ceilings, and a bonus loft space perfect for a home office . Eastern exposure with tons of light through the open staircase, multiple skylights, and the beautiful front bay. You'll love the easy access to the completely private backyard, open floor plan, and exposed brick wall. Basement off the kitchen with bonus room, laundry area, and lots of storage. All of this just a few blocks from several Michelin Starred Restaurants, Union Market, and so much more.
Location
State DC
County Washington
Rooms
Other Rooms Living Room, Bedroom 2, Kitchen, Laundry, Loft, Storage Room, Bathroom 1, Bathroom 2
Basement Full, Interior Access
Interior
Interior Features Ceiling Fan(s), Recessed Lighting, Wood Floors, Built-Ins, Carpet, Combination Kitchen/Dining, Dining Area, Stall Shower, Upgraded Countertops
Hot Water Natural Gas
Heating Forced Air
Cooling Central A/C
Flooring Hardwood, Carpet
Fireplaces Number 1
Equipment Dishwasher, Dryer, Built-In Microwave, Stove, Refrigerator, Disposal, Washer
Fireplace Y
Appliance Dishwasher, Dryer, Built-In Microwave, Stove, Refrigerator, Disposal, Washer
Heat Source Natural Gas
Laundry Basement
Exterior
Fence Rear
Water Access N
Accessibility None
Garage N
Private Pool No
Building
Lot Description Rear Yard
Story 3
Foundation Other
Above Ground Finished SqFt 1218
Sewer Public Sewer
Water Public
Architectural Style Victorian
Level or Stories 3
Additional Building Above Grade, Below Grade
New Construction N
Schools
Elementary Schools J.O. Wilson
Middle Schools Stuart-Hobson
High Schools Eastern
School District District Of Columbia Public Schools
Others
Senior Community No
Tax ID 0808//0801
Ownership Fee Simple
SqFt Source 1488
Special Listing Condition Standard
Read Less Info
Want to know what your home might be worth? Contact us for a FREE valuation!

Our team is ready to help you sell your home for the highest possible price ASAP

GET MORE INFORMATION
