

Bought with Douglas Bolanos • Solutions Realty Group LLC
$677,000
$654,000
3.5%For more information regarding the value of a property, please contact us for a free consultation.
4 Beds
3 Baths
4,149 SqFt
SOLD DATE : 06/10/2022
Key Details
Sold Price $677,000
Property Type Single Family Home
Sub Type Detached
Listing Status Sold
Purchase Type For Sale
Square Footage 4,149 sqft
Price per Sqft $163
Subdivision Eighteenth Century Haymarket
MLS Listing ID VAPW2025248
Sold Date 06/10/22
Style Colonial
Bedrooms 4
Full Baths 2
Half Baths 1
HOA Y/N N
Abv Grd Liv Area 3,040
Year Built 2001
Available Date 2022-05-05
Annual Tax Amount $6,887
Tax Year 2021
Lot Size 10,667 Sqft
Acres 0.24
Property Sub-Type Detached
Source BRIGHT
Property Description
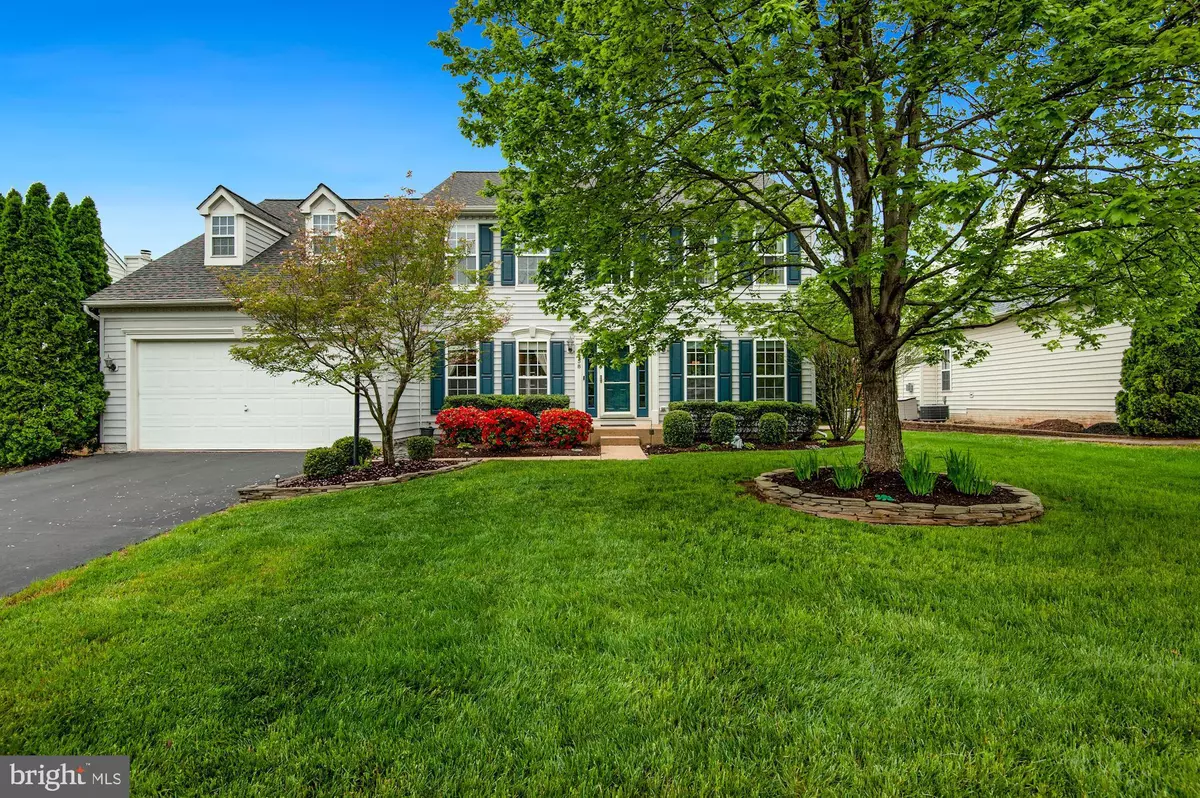
Welcome to 6758 Jefferson Street, this lovely home is an easy stroll to Old Town Haymarket. Step through the front door to an expansive foyer, the open floor plan is filled with natural light. The main level features an office with french doors, living room, dining room, vaulted ceilings and fireplace in the family room and a pristine kitchen with a morning room. Enjoy outdoor entertaining on the deck off the morning room. Upstairs has 4 bedrooms and 2 full bathrooms. Finished lower level is over 1000 sq ft - options abound!
Offers deadline is 5/10 @noon, thank you!
Location
State VA
County Prince William
Zoning R4
Rooms
Other Rooms Living Room, Dining Room, Primary Bedroom, Bedroom 2, Bedroom 3, Bedroom 4, Kitchen, Family Room, Foyer, Breakfast Room, Laundry, Other, Office, Media Room, Primary Bathroom, Full Bath, Half Bath
Basement Partially Finished
Interior
Interior Features Primary Bath(s), Crown Moldings, Breakfast Area, Carpet, Ceiling Fan(s), Chair Railings, Dining Area, Family Room Off Kitchen, Floor Plan - Traditional, Formal/Separate Dining Room, Kitchen - Eat-In, Kitchen - Island, Recessed Lighting, Soaking Tub, Stall Shower, Store/Office, Tub Shower, Wood Floors
Hot Water Natural Gas
Heating Forced Air
Cooling Central A/C
Flooring Wood, Carpet
Fireplaces Number 1
Fireplaces Type Gas/Propane, Mantel(s)
Equipment Dishwasher, Disposal, Refrigerator, Icemaker, Stove, Built-In Microwave, Dryer, Washer
Fireplace Y
Appliance Dishwasher, Disposal, Refrigerator, Icemaker, Stove, Built-In Microwave, Dryer, Washer
Heat Source Natural Gas
Laundry Main Floor
Exterior
Exterior Feature Deck(s)
Parking Features Garage - Front Entry
Garage Spaces 2.0
Water Access N
Accessibility None
Porch Deck(s)
Attached Garage 2
Total Parking Spaces 2
Garage Y
Private Pool No
Building
Story 3
Foundation Other
Above Ground Finished SqFt 3040
Sewer Public Sewer
Water Public
Architectural Style Colonial
Level or Stories 3
Additional Building Above Grade, Below Grade
Structure Type 9'+ Ceilings,Vaulted Ceilings
New Construction N
Schools
Elementary Schools Haymarket
Middle Schools Ronald Wilson Regan
High Schools Battlefield
School District Prince William County Public Schools
Others
Senior Community No
Tax ID 7297-89-6227
Ownership Fee Simple
SqFt Source 4149
Acceptable Financing Cash, Conventional, VA
Listing Terms Cash, Conventional, VA
Financing Cash,Conventional,VA
Special Listing Condition Standard
Read Less Info
Want to know what your home might be worth? Contact us for a FREE valuation!

Our team is ready to help you sell your home for the highest possible price ASAP

GET MORE INFORMATION
